Welcome to WordPress. This is your first post. Edit or delete it, then start writing!
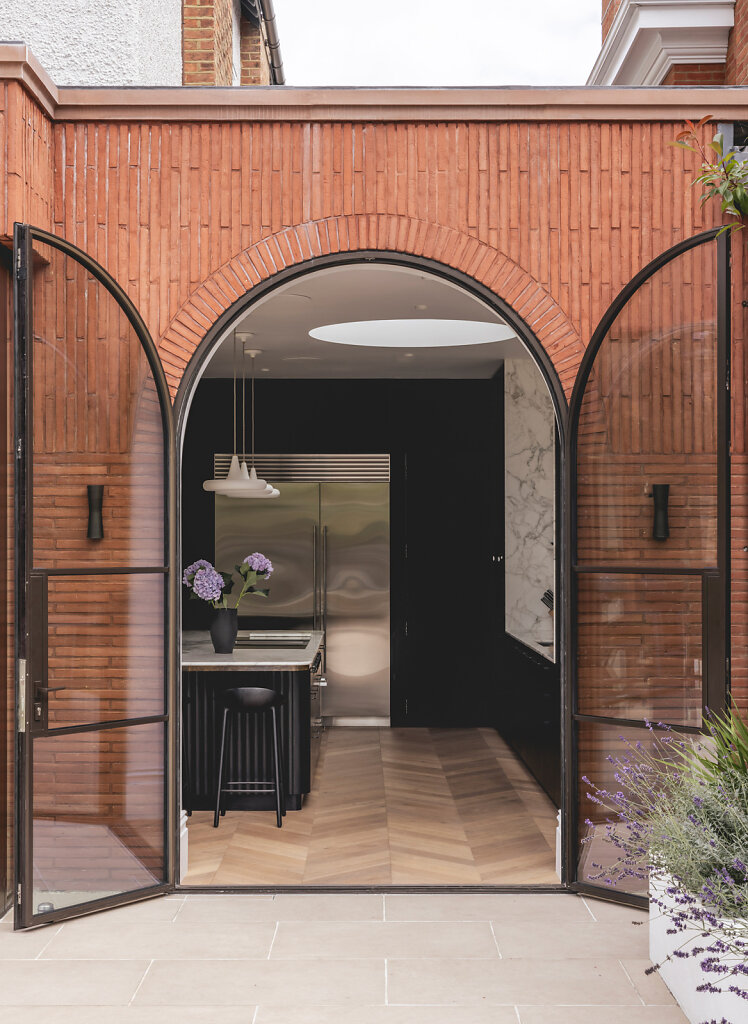
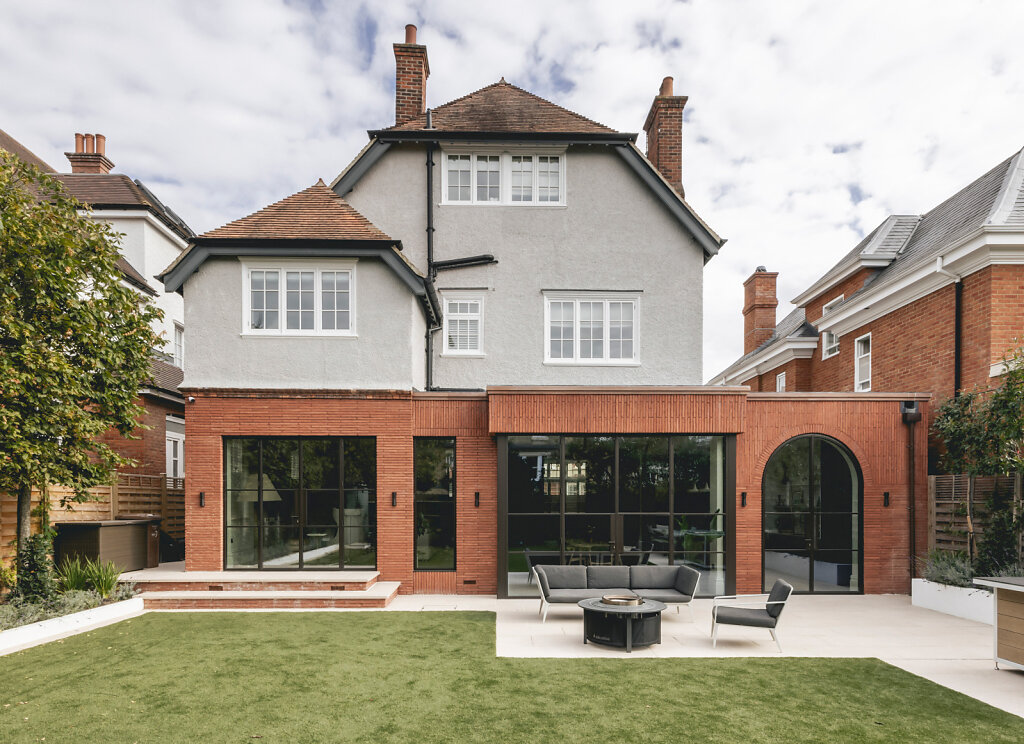
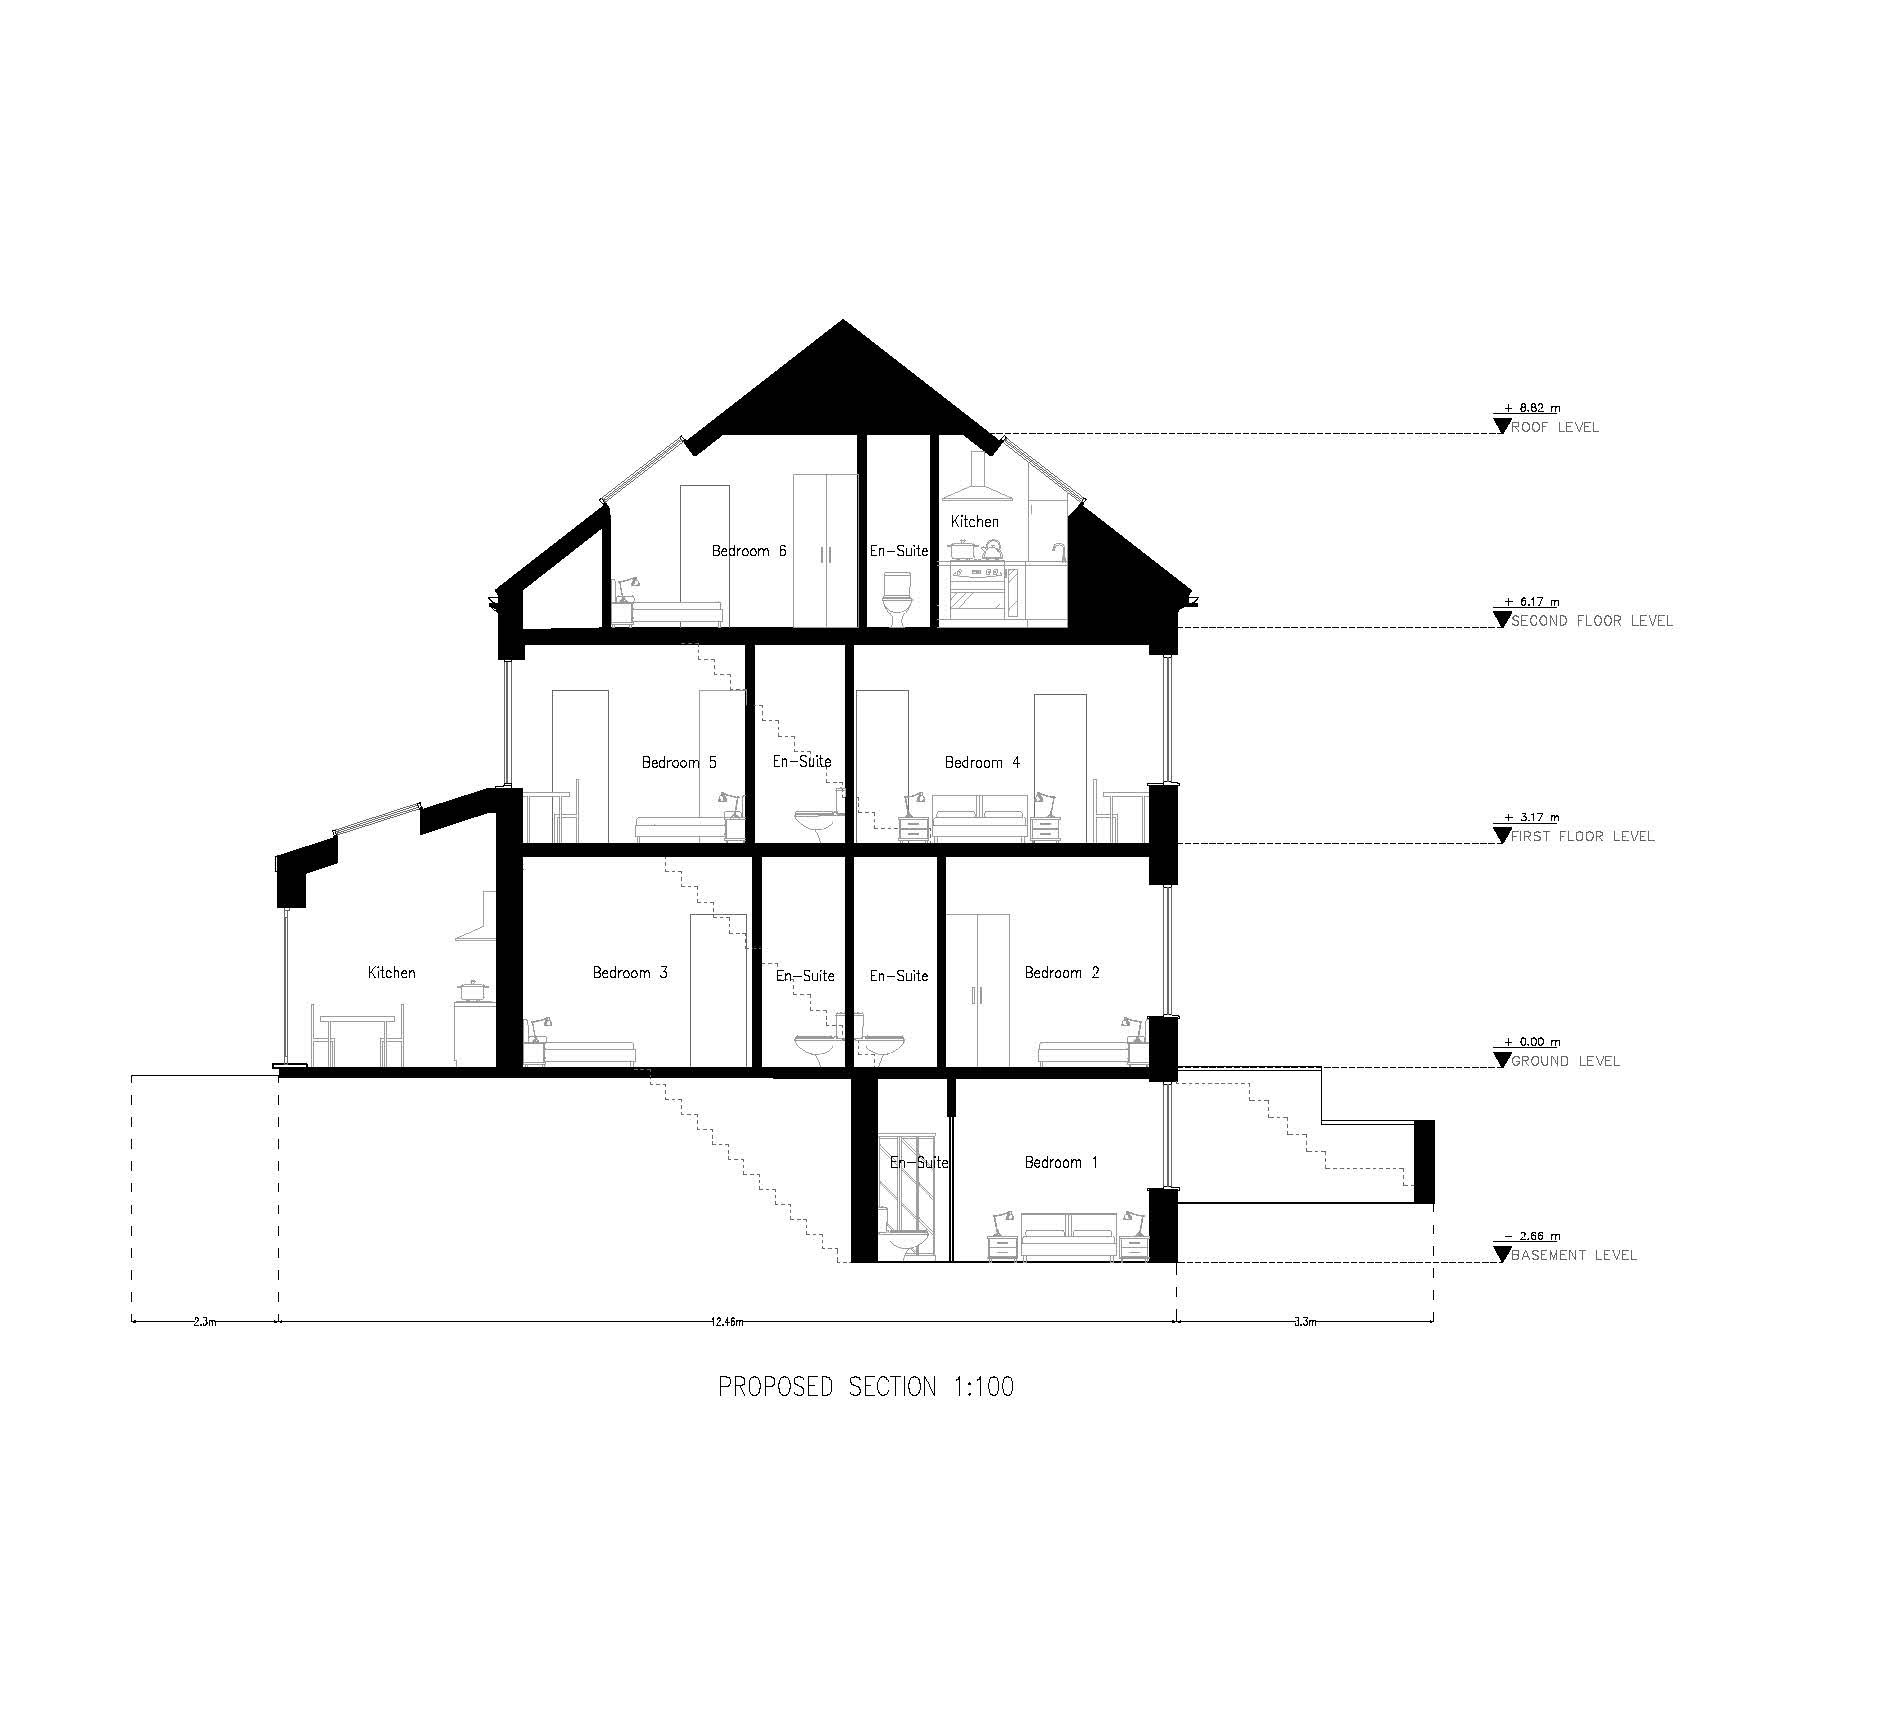
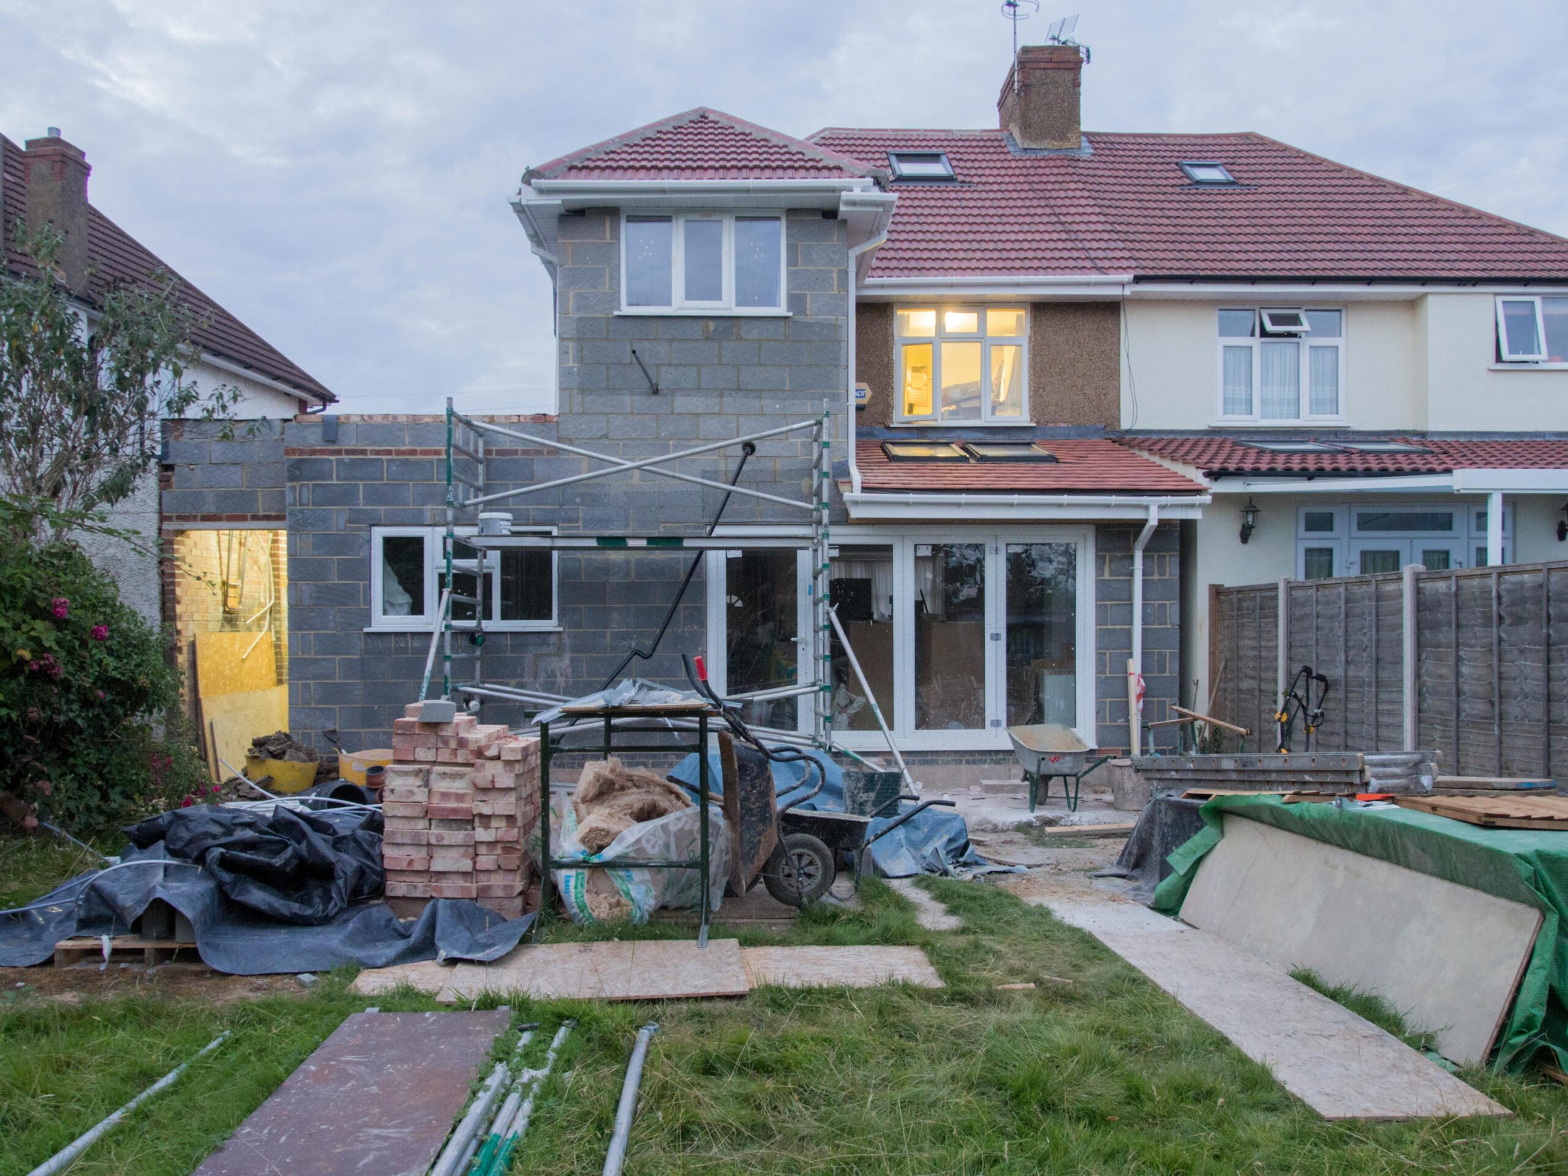
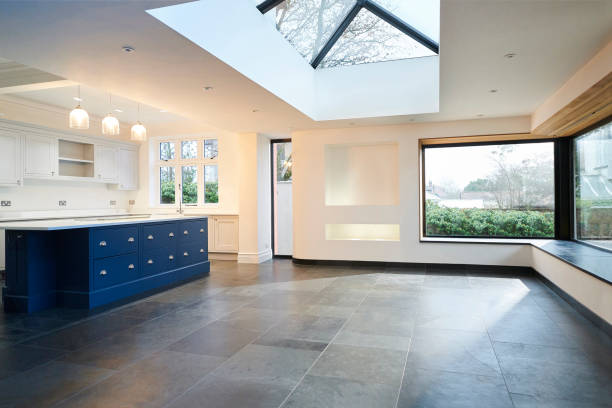
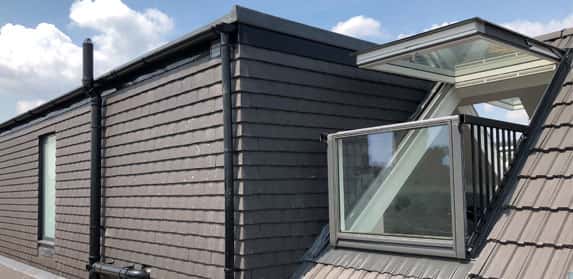
Arc & Estates was founded with one clear goal: to help property investors unlock the full potential of their projects through thoughtful, efficient design. We specialise in architectural support for BRRRs, HMOs, loft conversions, house extensions and change-of-use applications across the UK.
Led by Jennifer, a London-based architectural designer, we bring together creativity, compliance knowledge, and investor-focused thinking. Whether you’re reconfiguring a floor plan to add value or preparing for a planning submission, we deliver tailored solutions that make your project easier to manage and more profitable.
We’re not just about drawings we’re about helping you build smarter, faster, and with confidence.
At Arc & Estates, we specialise in architectural design for property investors looking to maximise space, value, and return on investment. Whether you’re converting a single dwelling into a compliant HMO, adding value through a loft conversion, or optimising layouts for a BRRR or flip, our design process is tailored to meet your project goals.
From concept to planning drawings, we focus on smart, practical layouts that align with both your vision and compliance requirements. We combine creative thinking with technical know-how so you can move confidently from idea to planning approval and beyond.
How we bring your property vision to life
Clearly, efficiently, and with investor goals in mind.
Following our discussion, we send a clear, transparent proposal outlining:
Terms and fees
You’ll have a full roadmap before any commitment.
Once the proposal is accepted, we carry out a detailed measured survey of the property to capture accurate dimensions and existing structural elements — ensuring precision from the ground up.
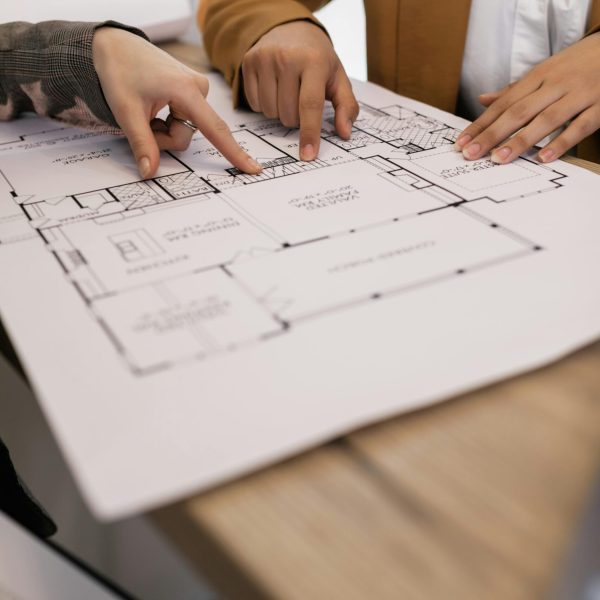
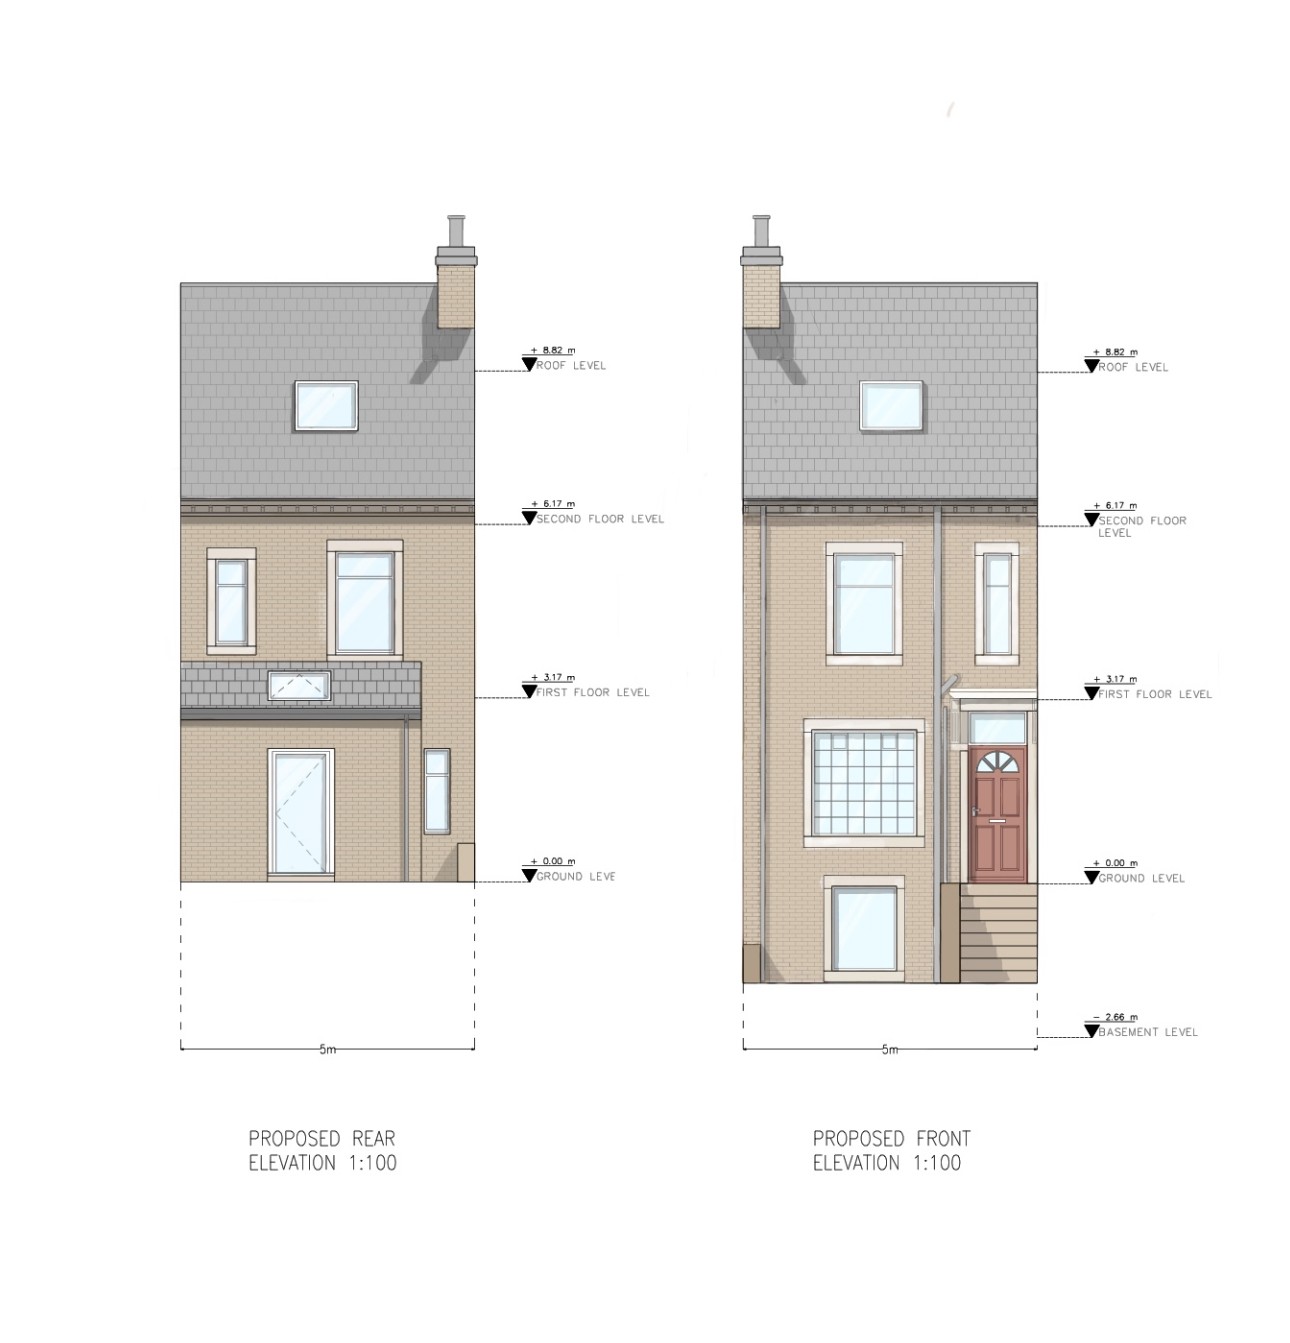
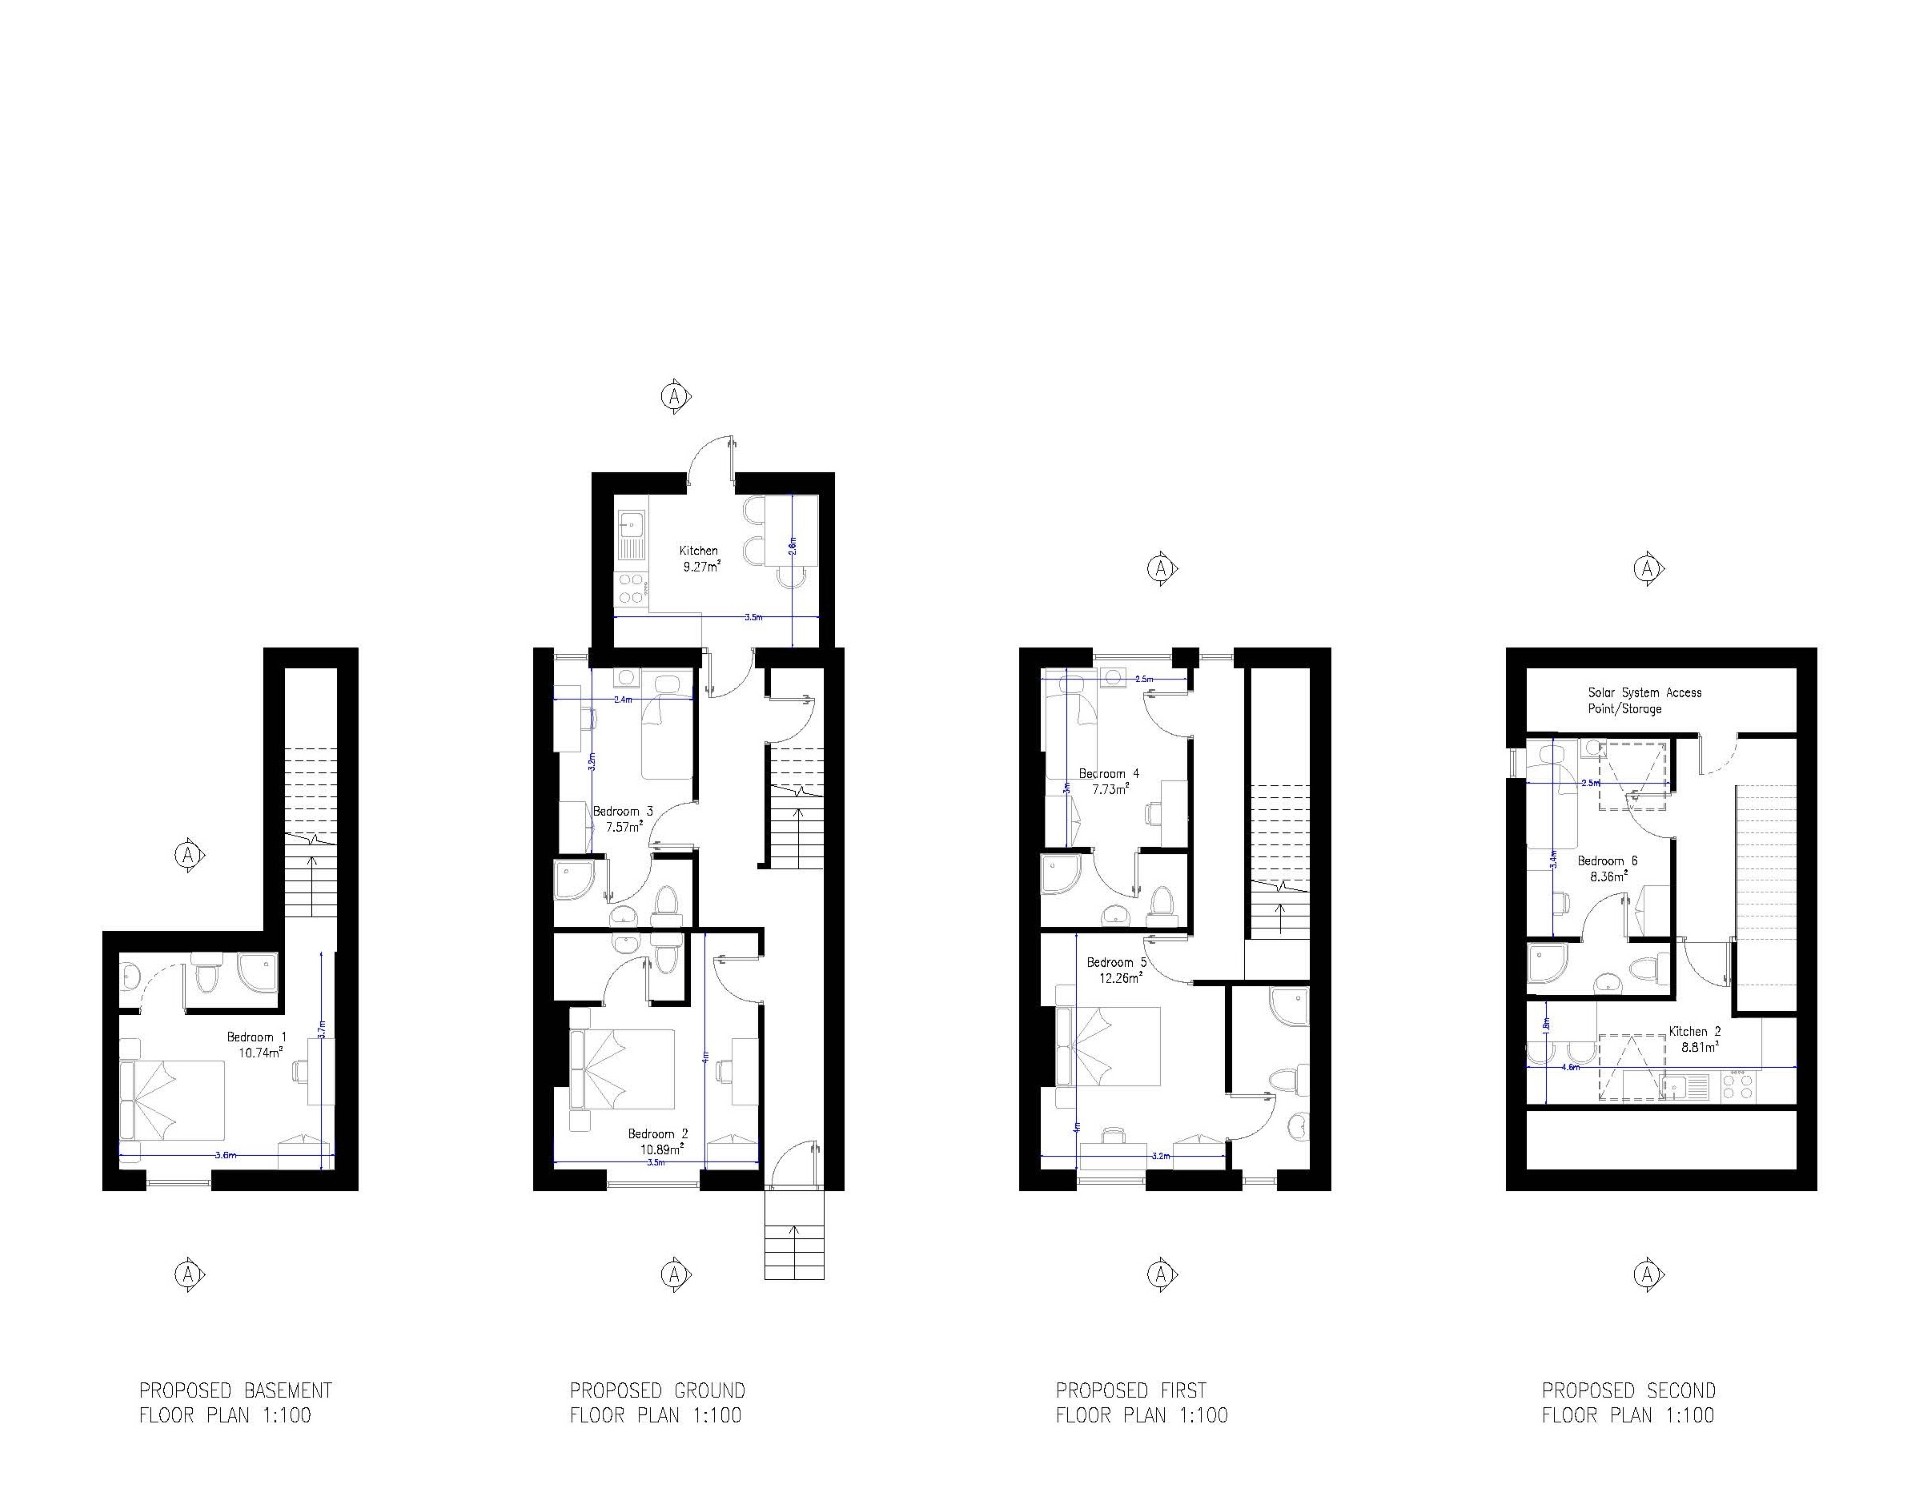
We prepare full architectural drawings, including:
Optional 3D visualisations are available to help you visualise the space before works begin — perfect for planning, investor confidence, or builder reference.
You’ll receive a full review session via site meeting, video call, or phone to go through the proposed design. We take your feedback and apply revisions carefully to ensure everything aligns with your goals and expectations before finalising.
Architecture Dean of School Prize, UEL
Architecture Essay Prize Winner, UEL
Broadgate Prize Finalist, British Land & 3XN
Mentor, UEL Architecture Studio
Welcome to WordPress. This is your first post. Edit or delete it, then start writing!

Hi, this is a comment.
To get started with moderating, editing, and deleting comments, please visit the Comments screen in the dashboard.
Commenter avatars come from Gravatar.